
What we build
Additions and major renovations.
More house, and it should not look like it was added on.
Will it look like it was always there?
That is the whole test of an addition. Rooflines, siding, window proportions and floor levels have to carry through from the original house. Structural work, permits and inspections sit underneath all of it.
What the job involves.
Structure and foundation
Structural work and foundations for the new section.
Matched to the house
Rooflines, siding and windows carried through from the original.
Built to current code
Current building code and manufacturer installation requirements.
Additions we have finished.
A few of them, start to finish.
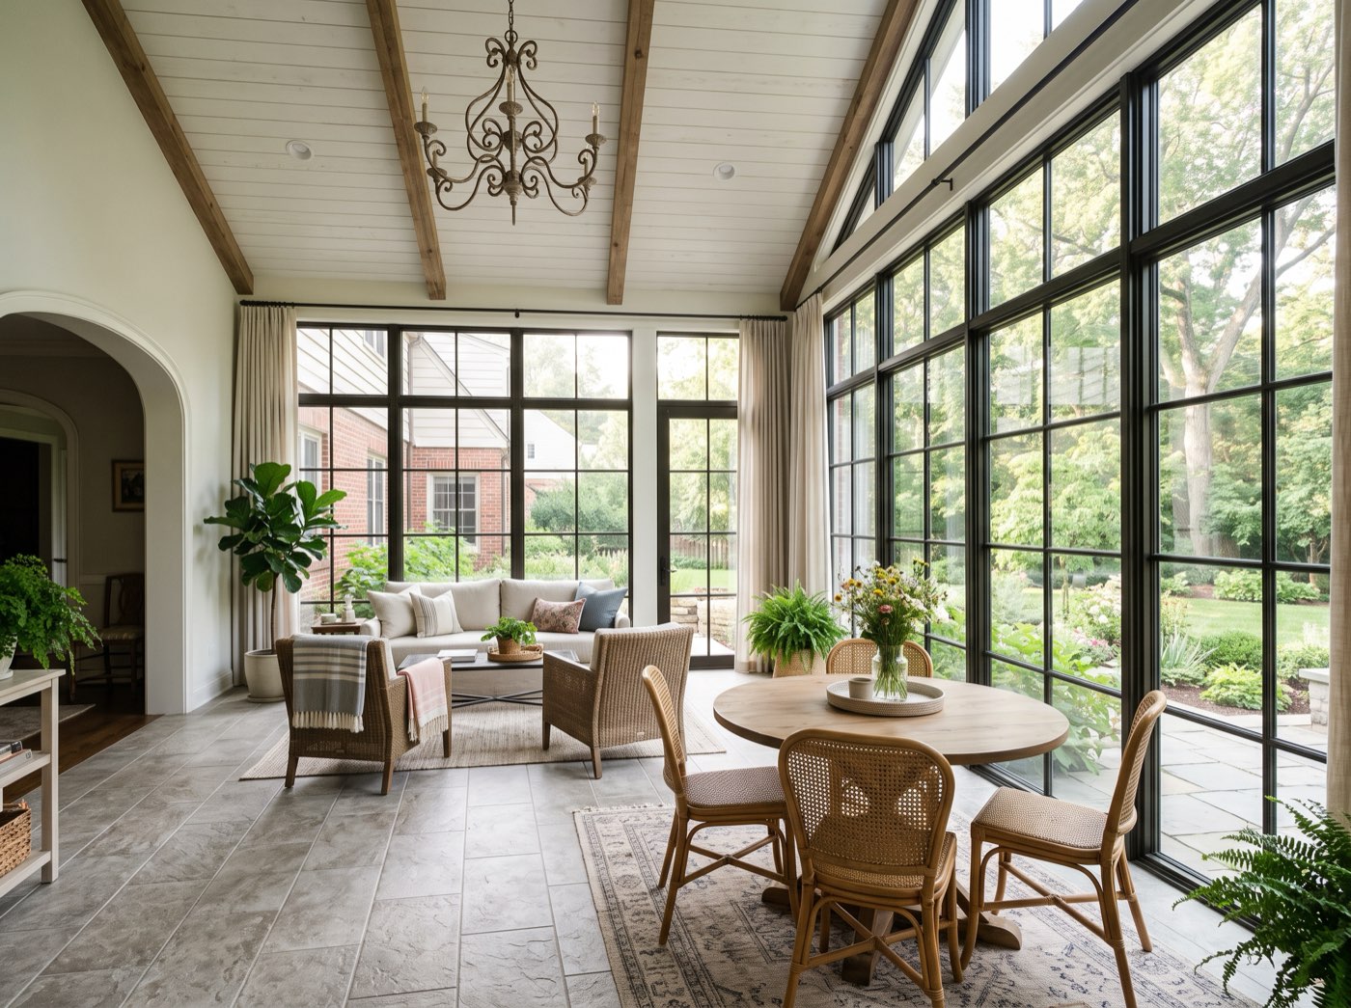
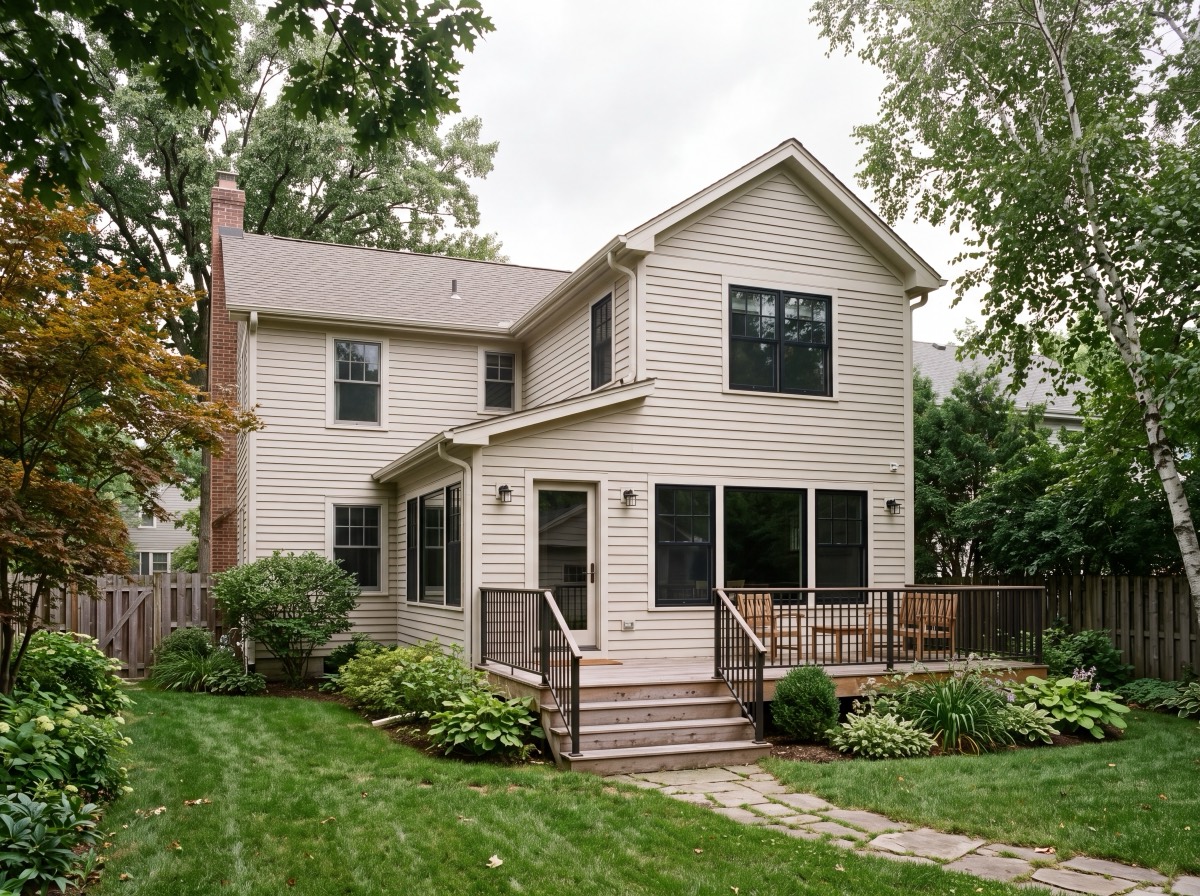
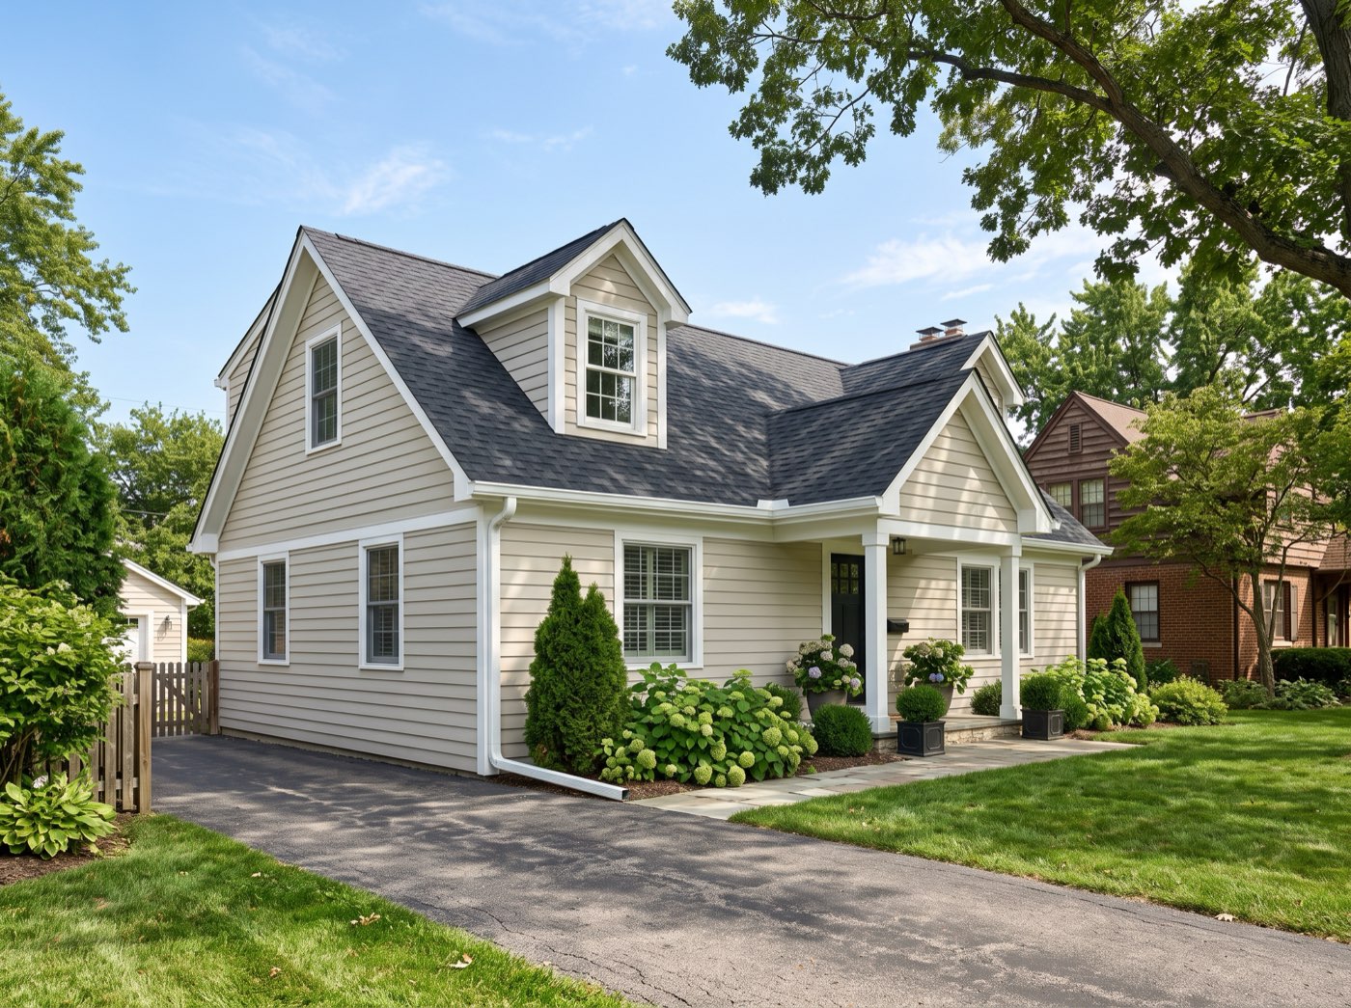
A scope built around what it takes to build it right.
Level 3 Xactimate certified estimatorWe estimate in XactRemodel, a detailed, standardized estimating model from the same software family as Xactimate, though not the same software. It prices labor rates, material costs, taxes, overhead and profit, with localized rates for our area. You get the work priced line by line, not a number on the back of a card.
Permits and approvals
Every village handles permits and inspections differently. We tell you at the assessment what yours requires and how long it usually adds, so it is in the schedule from the start rather than a surprise halfway through.
Tell us what you want built.
Call 224-850-4663 or schedule a consultation, and we will come and look at the property, at no charge.